Want more images or videos?
Request additional images or videos from the seller
1 of 5

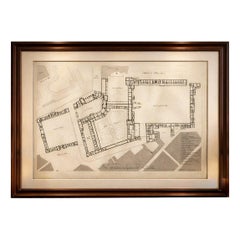

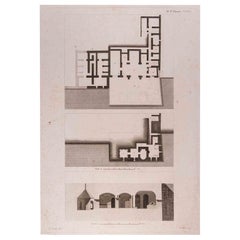
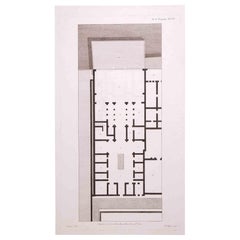
Antique Plan of the Overground Area of Baths of Emperor Titus, Rome, Italy, 1786

$264.34
$329.5120% Off
£195.34
£244.1720% Off
€224VAT Included
€28020% Off
CA$366.81
CA$458.7020% Off
A$373.47
A$466.6620% Off
CHF 215.08
CHF 268.1520% Off
MX$4,499.99
MX$5,611.5720% Off
NOK 2,496.06
NOK 3,130.5720% Off
SEK 2,518.37
SEK 3,149.3120% Off
DKK 1,707.79
DKK 2,135.0120% Off

About the Item

Antique print titled 'Plan des Thermes de Titus Partie Superieure'. Plan of the overground area of the Baths of Titus. The Baths of Titus or Thermae Titi were public baths (Thermae) built in 81 AD at Rome, by Roman emperor Titus. This print originates from 'Description des bains de Titus (..)' by N. Ponce. Arists and Engravers: Nicolas Ponce: engraver, print publisher of various series of plates, and author of various learned treatises on classical art. Artist: Nicolas Ponce: engraver, print publisher of various series of plates, and author of various learned treatises on classical art. Condition: Good, general age-related toning. Minor wear and soiling. Blank verso, please study image carefully. Date: 1786 Overall size: 27.5 x 41 cm. Image size: 22 x 32.5 cm. Antique prints have long been appreciated for both their aesthetic and investment value. They were the product of engraved, etched or lithographed plates. These plates were handmade out of wood or metal, which required an incredible level of skill, patience and craftsmanship. Whether you have a house with Victorian furniture or more contemporary decor an old engraving can enhance your living space. We offer a wide range of authentic antique prints for any budget.
  • Dimensions:
    Height: 16.15 in (41 cm)Width: 10.83 in (27.5 cm)Depth: 0 in (0.01 mm)
  • Materials and Techniques:
  • Period:
  • Date of Manufacture:
    1786
  • Condition:
  • Seller Location:
    Langweer, NL
  • Reference Number:
    Seller: BG-02636A1stDibs: LU3054326885172

More From This Seller

View All

Ancient Greek House Architectural Plan after Vitruvius, Tardieu, 1825

Ancient Greek House Architectural Plan after Vitruvius, Tardieu, 1825

Located in Langweer, NL

Title: Ancient Greek House Architectural Plan after Vitruvius, Tardieu, 1825 Description: Original antique architectural engraving showing the reconstructed plan of an ancient Greek...

Category

Antique 1820s French Maps

Materials

Paper

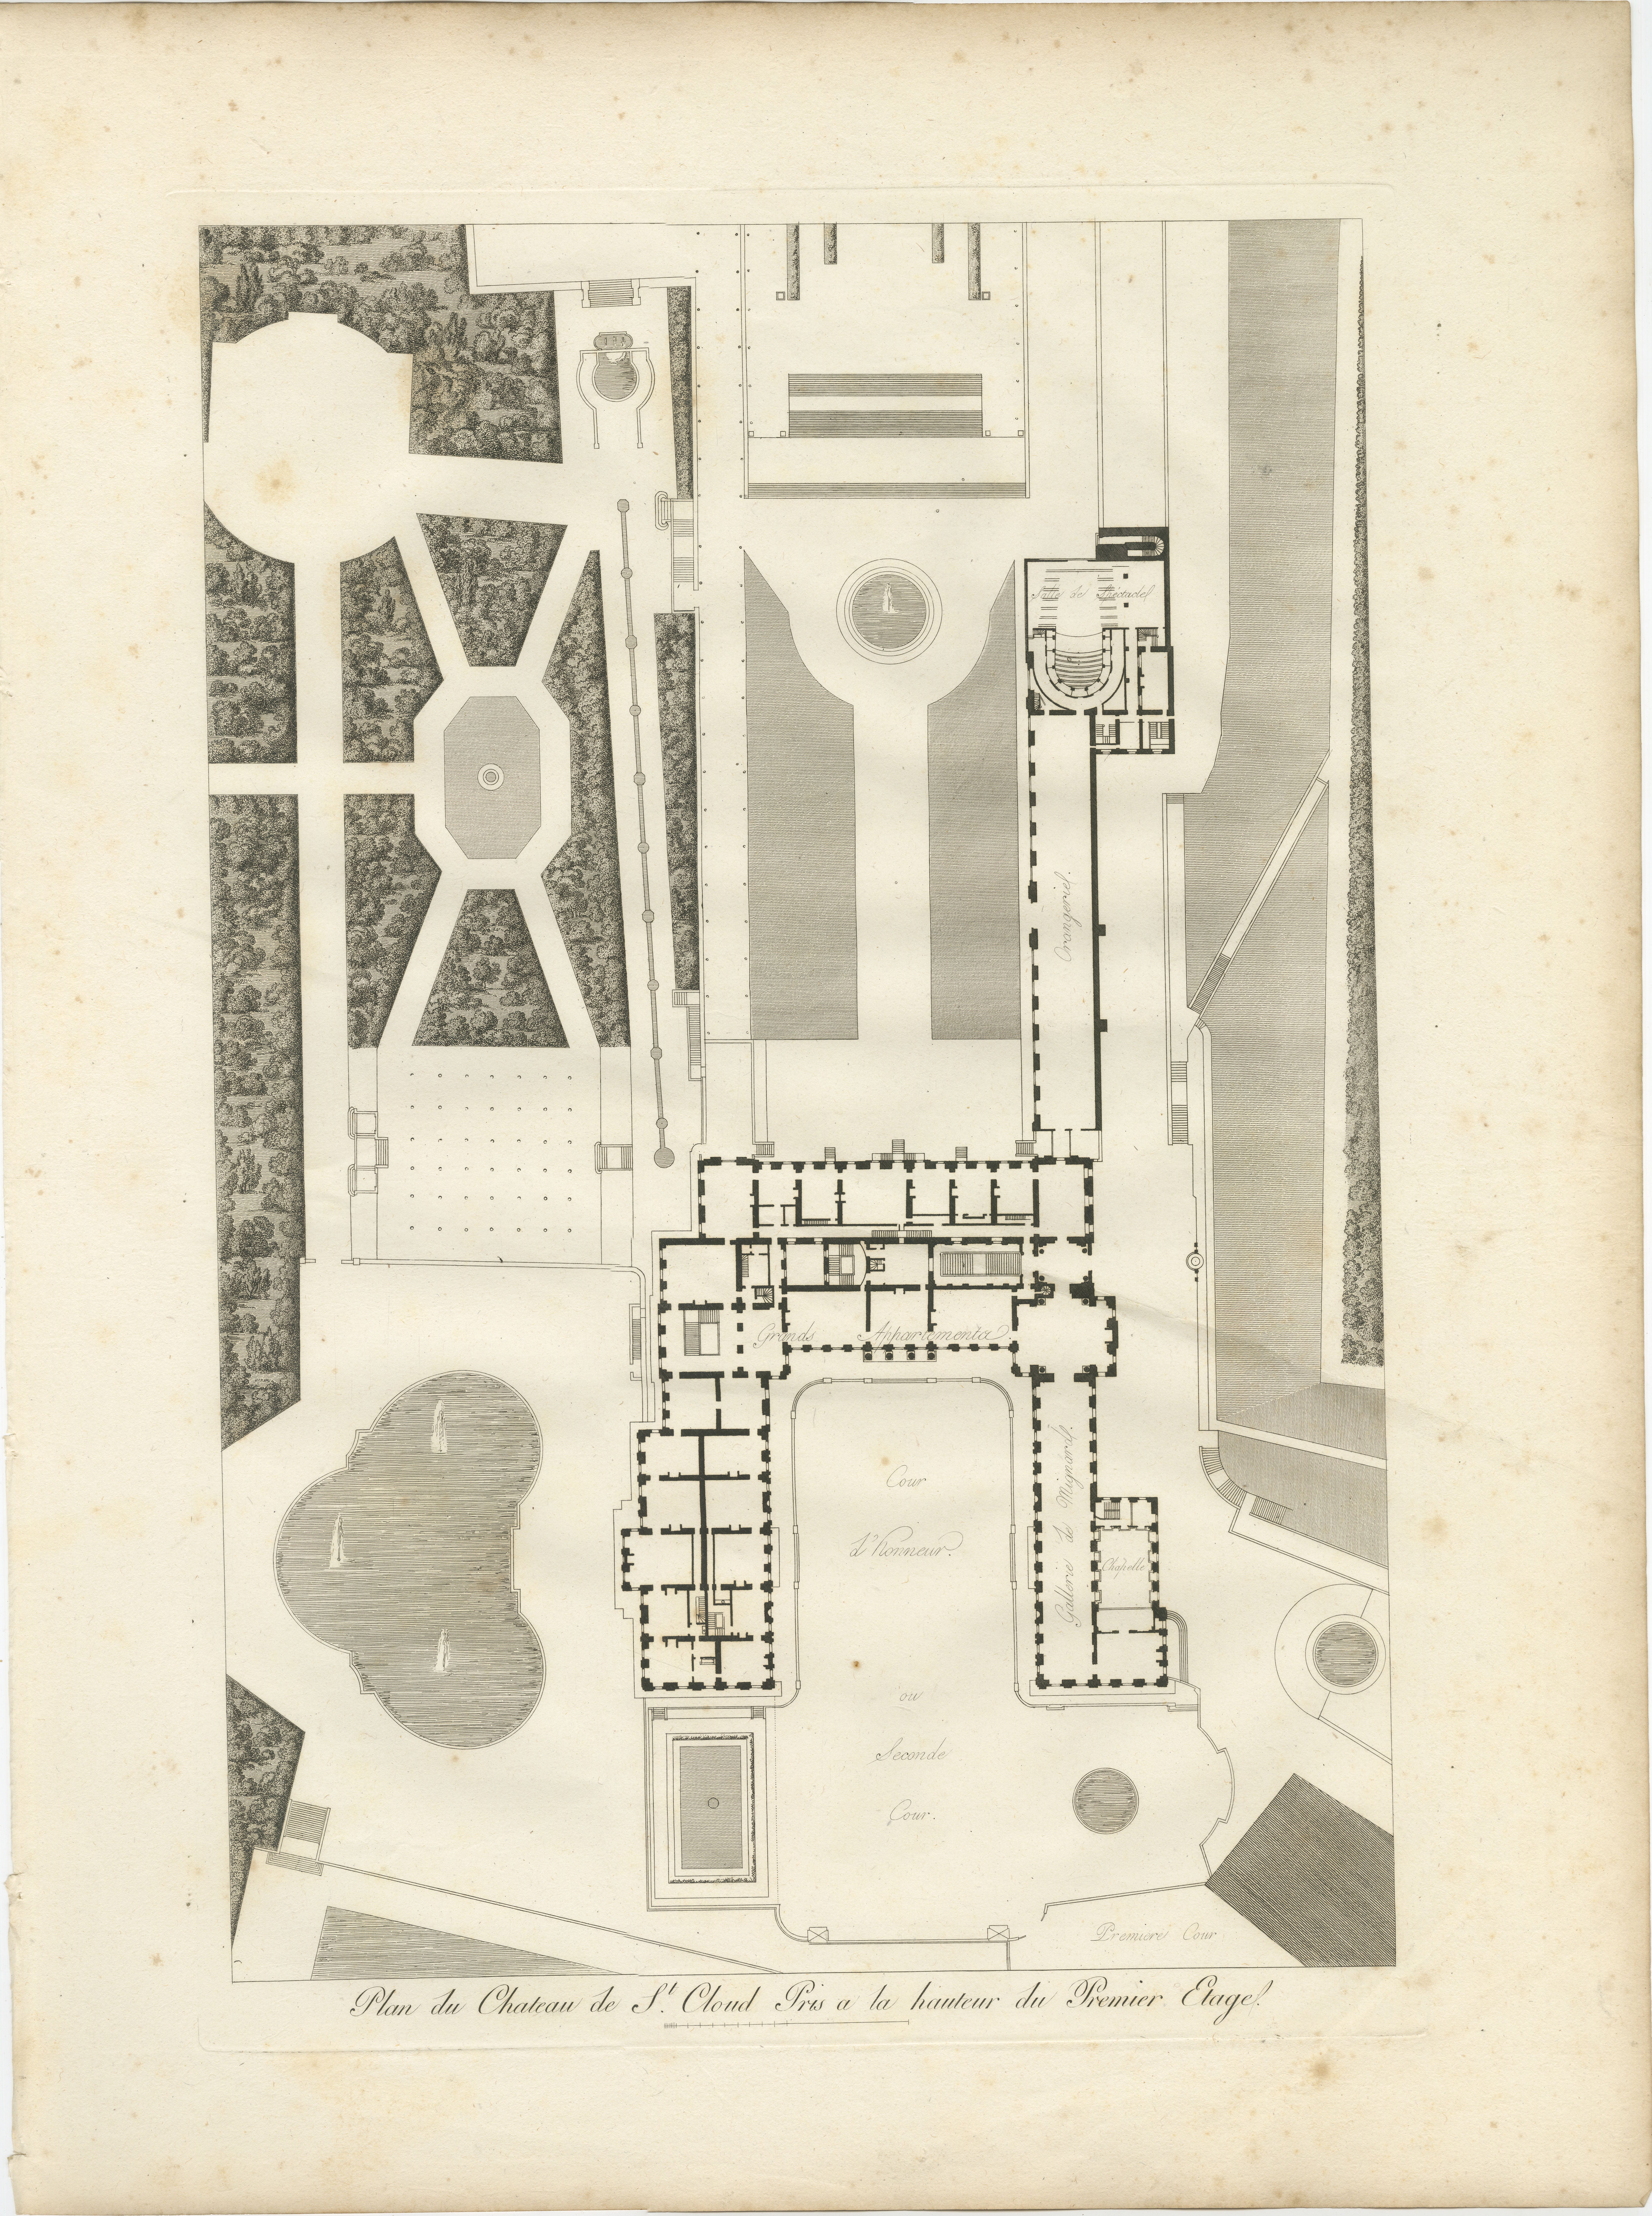
Plan of the Château de Saint-Cloud First Floor by Baltard, Paris, 1803

Plan of the Château de Saint-Cloud First Floor by Baltard, Paris, 1803

By Louis-Pierre Baltard

Located in Langweer, NL

Title: Plan of the Château de Saint-Cloud First Floor by Baltard, Paris, 1803 Description: This finely executed original antique copperplate engraving presents a detailed architectural floor plan of the first floor of the Château de Saint-Cloud, one of France's most celebrated royal residences. The plan meticulously illustrates the palace's internal layout, grand courtyards, formal gardens, fountains, terraces, and surrounding landscape, offering a fascinating insight into the organization of the royal estate during the Napoleonic period. The Château de Saint-Cloud was a favored residence of the French monarchy and later of Napoleon Bonaparte. Overlooking the River Seine, it was renowned for its magnificent architecture and formal gardens, making it one of the grandest royal palaces in France before its destruction during the Franco-Prussian War in 1870. The engraving was created by the distinguished French architect and engraver Louis-Pierre Baltard (1764–1846) and published in Paris in 1803 as part of the celebrated Napoleonic-era publication Paris et ses Monuments, mesurés, dessinés et gravés. This monumental work documented France's most important monuments with exceptional architectural precision and artistic refinement. Both historically important and visually appealing, this engraving is an excellent acquisition for collectors of antique architectural plans...

Category

Antique Early 19th Century French Neoclassical Prints
Materials

Paper

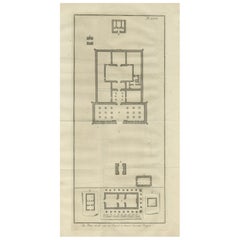
Ancient Temple Plans at Amara and Tentyra – Egyptian Architecture c.1710

Ancient Temple Plans at Amara and Tentyra – Egyptian Architecture c.1710

Located in Langweer, NL

Ancient Temple Plans at Amara and Tentyra – Egyptian Architecture c.1710 Description: This early 18th-century architectural engraving, titled "De Platte-Grond van vier Tempels te Am...

Category

Antique Early 18th Century Dutch Prints

Materials

Paper

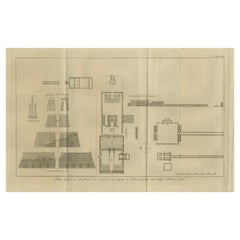
Temple of Jupiter in Thebes – Floor Plan and Gate Elevations, circa 1710

Temple of Jupiter in Thebes – Floor Plan and Gate Elevations, circa 1710

Located in Langweer, NL

Temple of Jupiter in Thebes – Floor Plan and Gate Elevations, circa 1710 This precise architectural engraving, titled "Platte-Grond en Doorsnede des Tempels van Jupiter te Thebe, en...

Category

Antique Early 18th Century Dutch Prints

Materials

Paper

You May Also Like

Framed Blueprint Print of The American Academy In Rome, Antique, 1913

Framed Blueprint Print of The American Academy In Rome, Antique, 1913

Located in Queens, NY

American Victorian framed monograph print featuring the architectual blueprint for "The American Academy In Rome" (McKim,Mead & White,1913) (1 OF 20) (COMPANION FRAMED: A,B,C,D)

Category

Antique Late 19th Century American Victorian Paintings

Materials

Paper