July 19, 2026When interior designer Martha Mulholland was growing up in Lexington, Kentucky, her father made his living breeding Thoroughbreds and selling horse farms. “Central Kentucky is full of these really beautiful, storied old horse farms with antebellum mansions,” she says. “He would take me to these big houses, usually when they were unoccupied.”
From as young as six or seven, she would be left to explore on her own. “He would take his clients on the back acreage, and I would wander around these houses in this very voyeuristic way and just take it all in,” she recalls. “I was fascinated with the way other people lived and composed spaces. It planted a seed early on. I can’t remember my anniversary or what I ate for dinner last night, but I can remember every room in these houses with such clarity.”
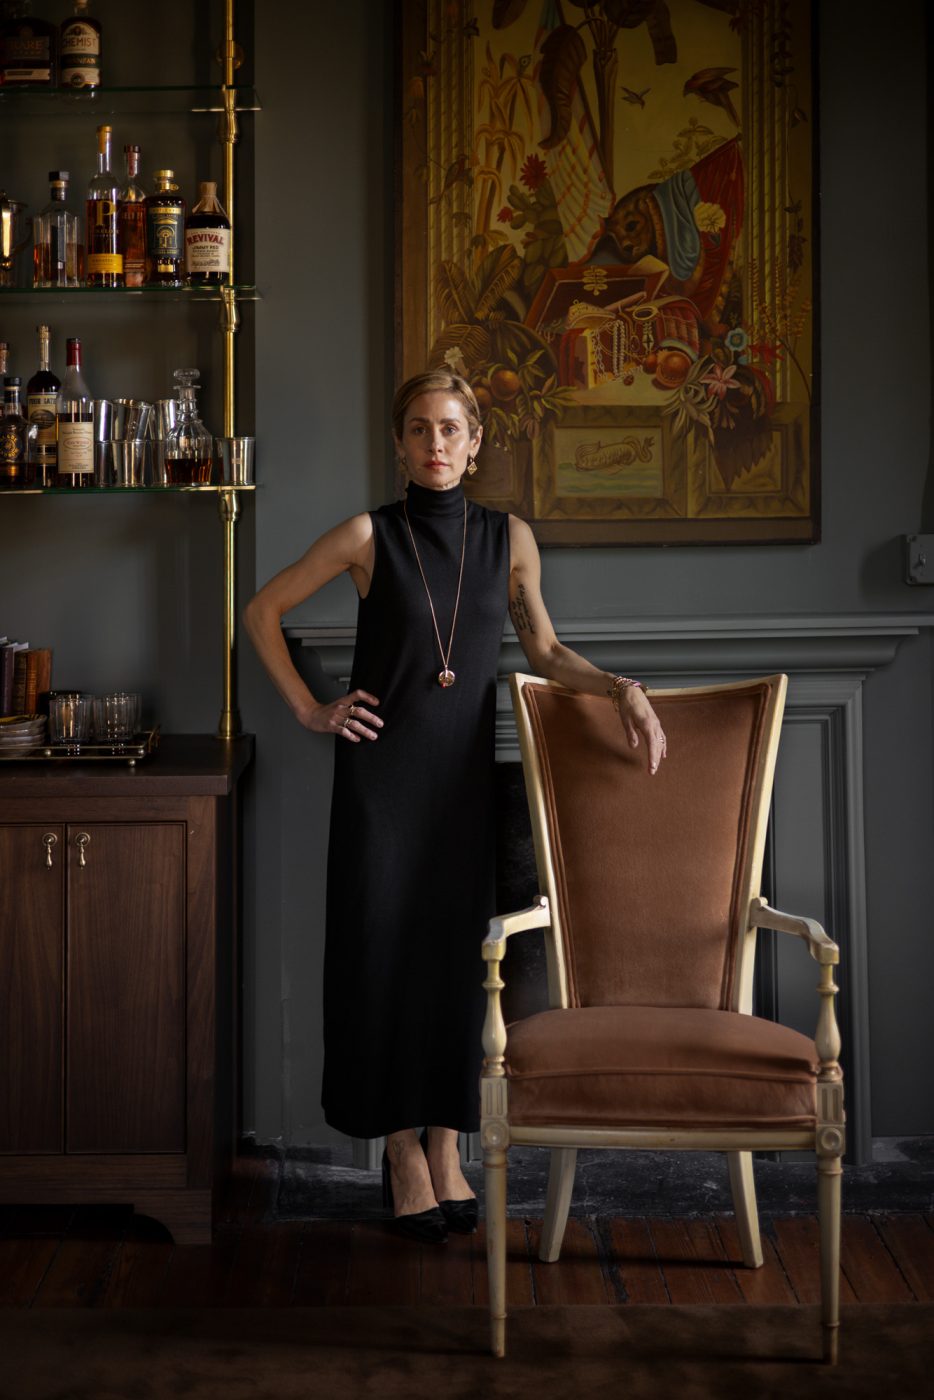
Mulholland carried that fascination with her to the School of the Art Institute of Chicago in the early 2000s. There, she discovered that the style of figurative painting she practiced was hopelessly out of fashion, so she switched to the history of architecture and decorative arts.
“I would wander the streets of my neighborhood and — this sounds a little creepy — look in people’s windows,” she recalls. From these brief glimpses of decor, she conjured the lives of the people who lived in each house. “You’re seeing something that’s frozen in time. It’s super romantic and imaginative.”
She hoped to work in historic preservation, but the 2008 economic crisis put a crimp in those plans. So, she parlayed her affinity for small but impactful design moments into a career in visual retail display, eventually becoming West Coast director for Tom Ford. Tiring of the constant travel involved, she switched to consulting on the look of a new store for the Row, then pivoted to interior design.
With her respect for history and penchant for storytelling, Mulholland has proved a perfect match for a host of clients with creative proclivities. Among them is real-estate investor Nicholas Bridges and his wife, Ashton, owners of a Malibu compound she recently reimagined.
Both are deeply interested in design. The son of architect Robert Bridges, Nicholas grew up in an iconic Brutalist house conceived by his father, which was cantilevered out from a cliff over Sunset Boulevard, supported by concrete pillars. (It was destroyed in 2025, a casualty of the Palisades Fire.)
The Malibu project was Mulholland’s third for the young couple, who had previously engaged her for a contemporary house in the area as well as a historic Victorian vacation home in Bozeman, Montana. There, they had insisted on authenticity down to the door hinges. The artisan who worked on the millwork even ordered custom knives to carve period-looking rosettes around the door frames. “If they could have lived in it with candlelight, they probably would have,” Mulholland says. “They have a really adventurous spirit and appreciate lots of different styles.”
The contemporary Malibu home that Mullholland had previously worked on for the couple was a new build in the exclusive Point Dume neighborhood. By the time the lengthy process was complete, the Bridges had children — and had changed their minds about what they wanted in a primary residence. The house just wasn’t family-friendly. Within a few months of moving in, they called Mulholland to tell her they were selling it, fully furnished, and had already found a replacement — right next door.
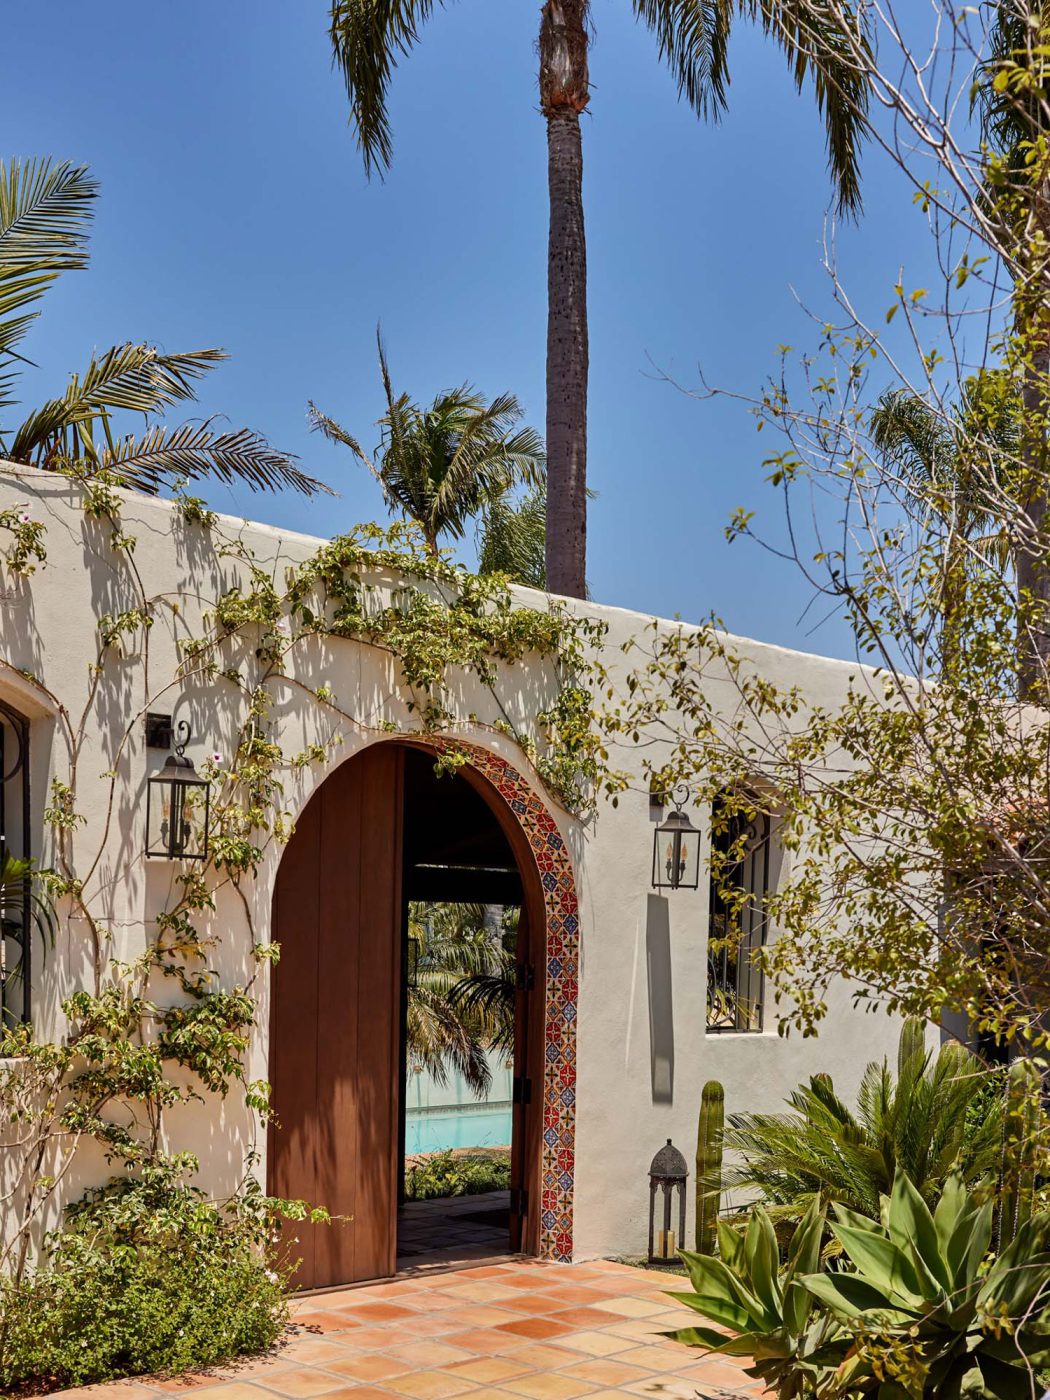
On that neighboring plot, hidden down a very long driveway and behind a stucco wall with an arched wooden door, was a rambling Spanish Colonial hacienda–style compound that had been built in phases beginning in the 1950s. From the central courtyard containing a swimming pool to the breezeways connecting the various wings, it was as idiosyncratic and inviting as the first house had been precise and imposing.
Mulholland says the Bridges’ brief for their latest Malibu acquisiton was along the lines of “ ‘We want it Mexico City, colorful, wild, seventies, but also a beachcomber sixties Malibu vibe.’ I was like, ‘Great, let’s do it.’ ”
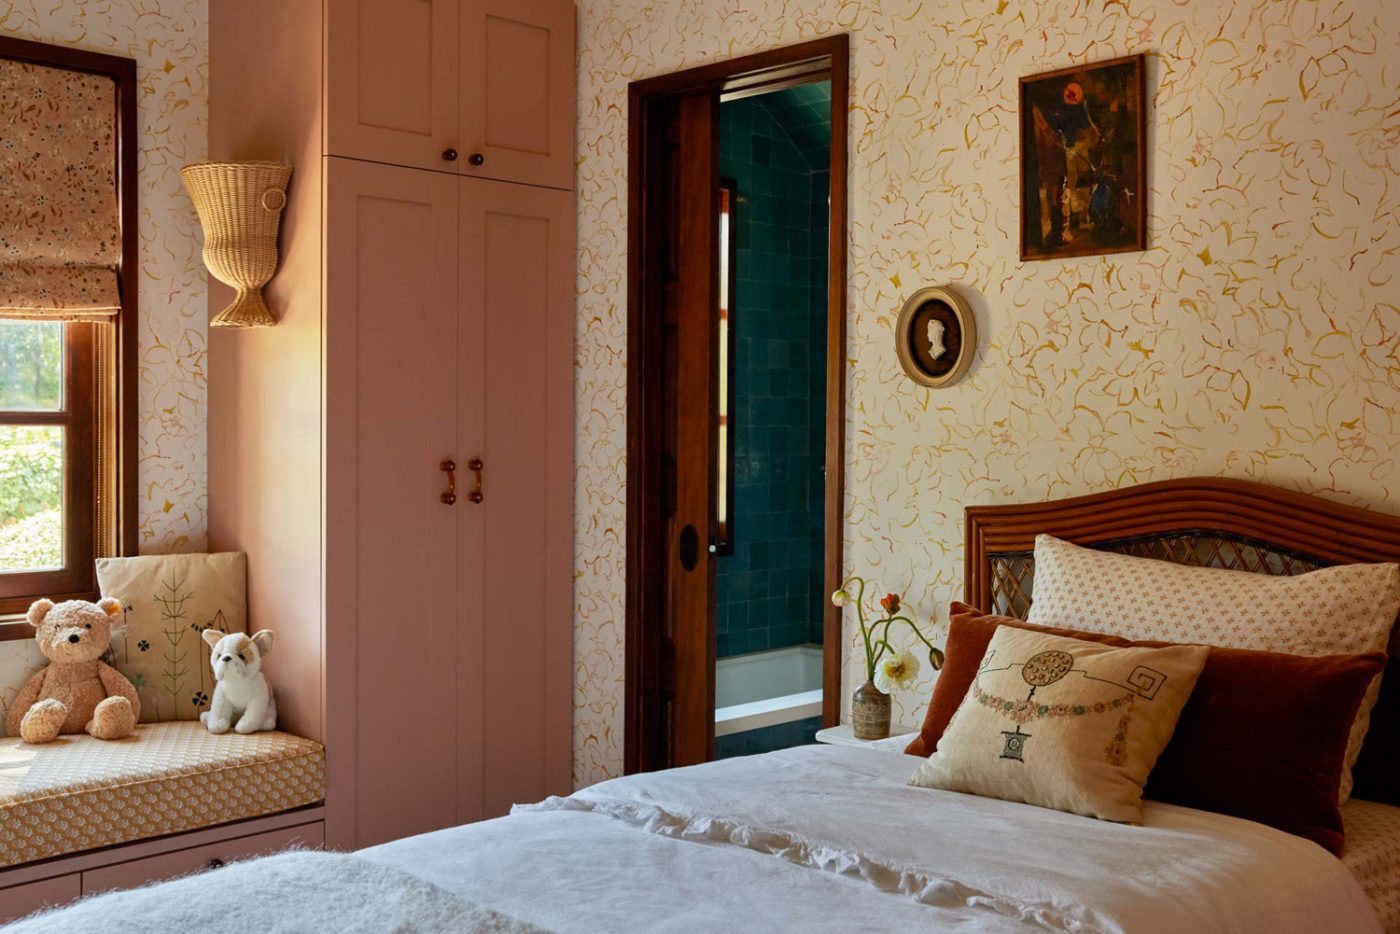
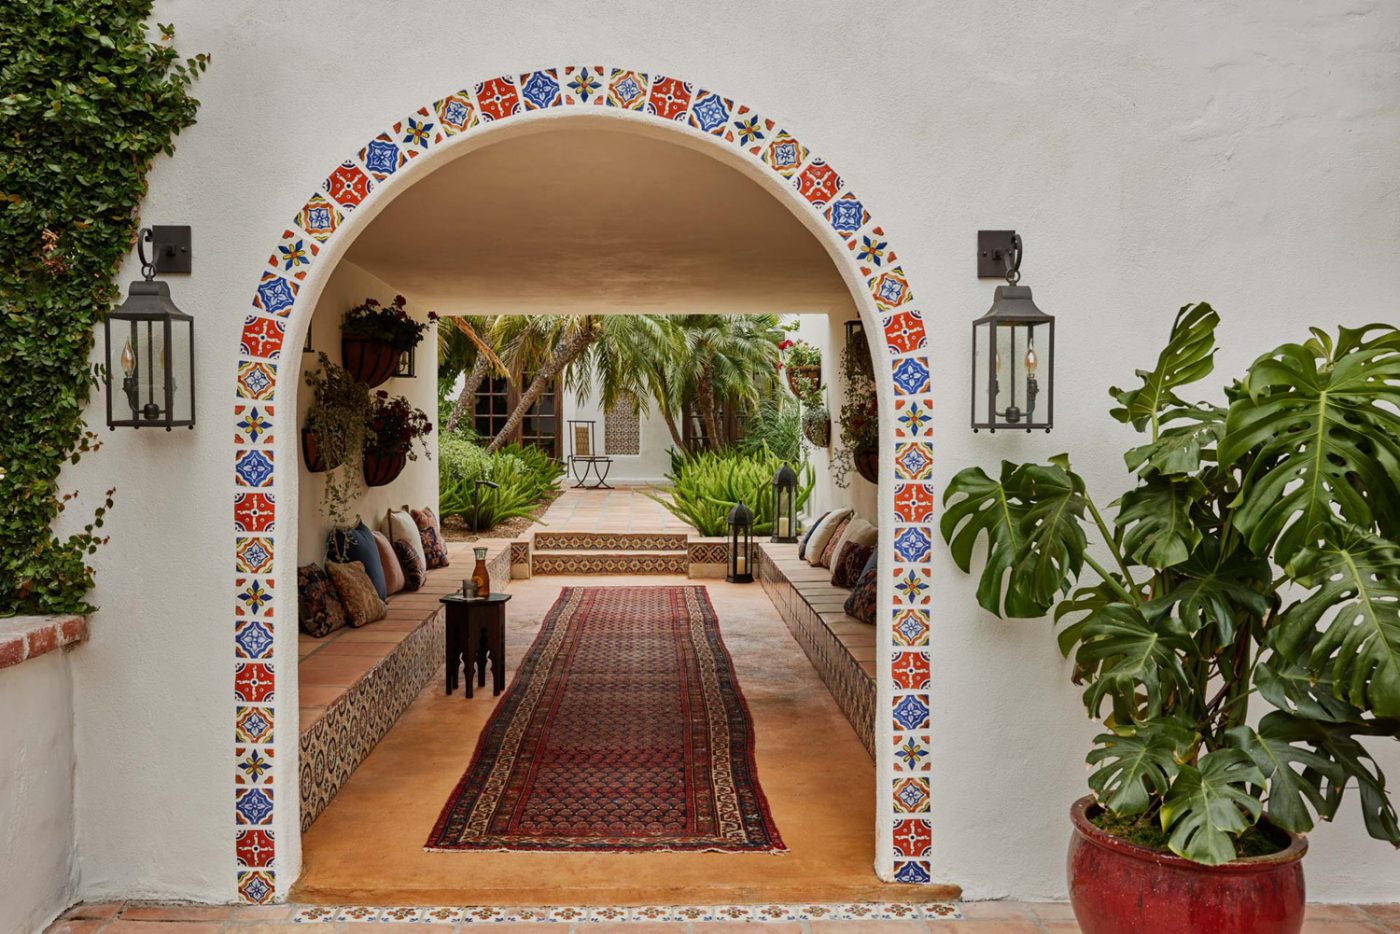
She devised a thorough renovation, making major changes, such as carving out bedrooms for the Bridges’ four children, as well as evocative modifications, like turning a plain underpass leading to the guesthouse into a Moorish-style arched grotto, where built-in benches are detailed with hand-painted tiles from Malibu Potteries and strewn with pillows.
“We wanted this to be a place where, if they’re having a party, people could nest,” the designer says. “You can also carry your surfboards through, because there’s beach access at the bottom of the property.”
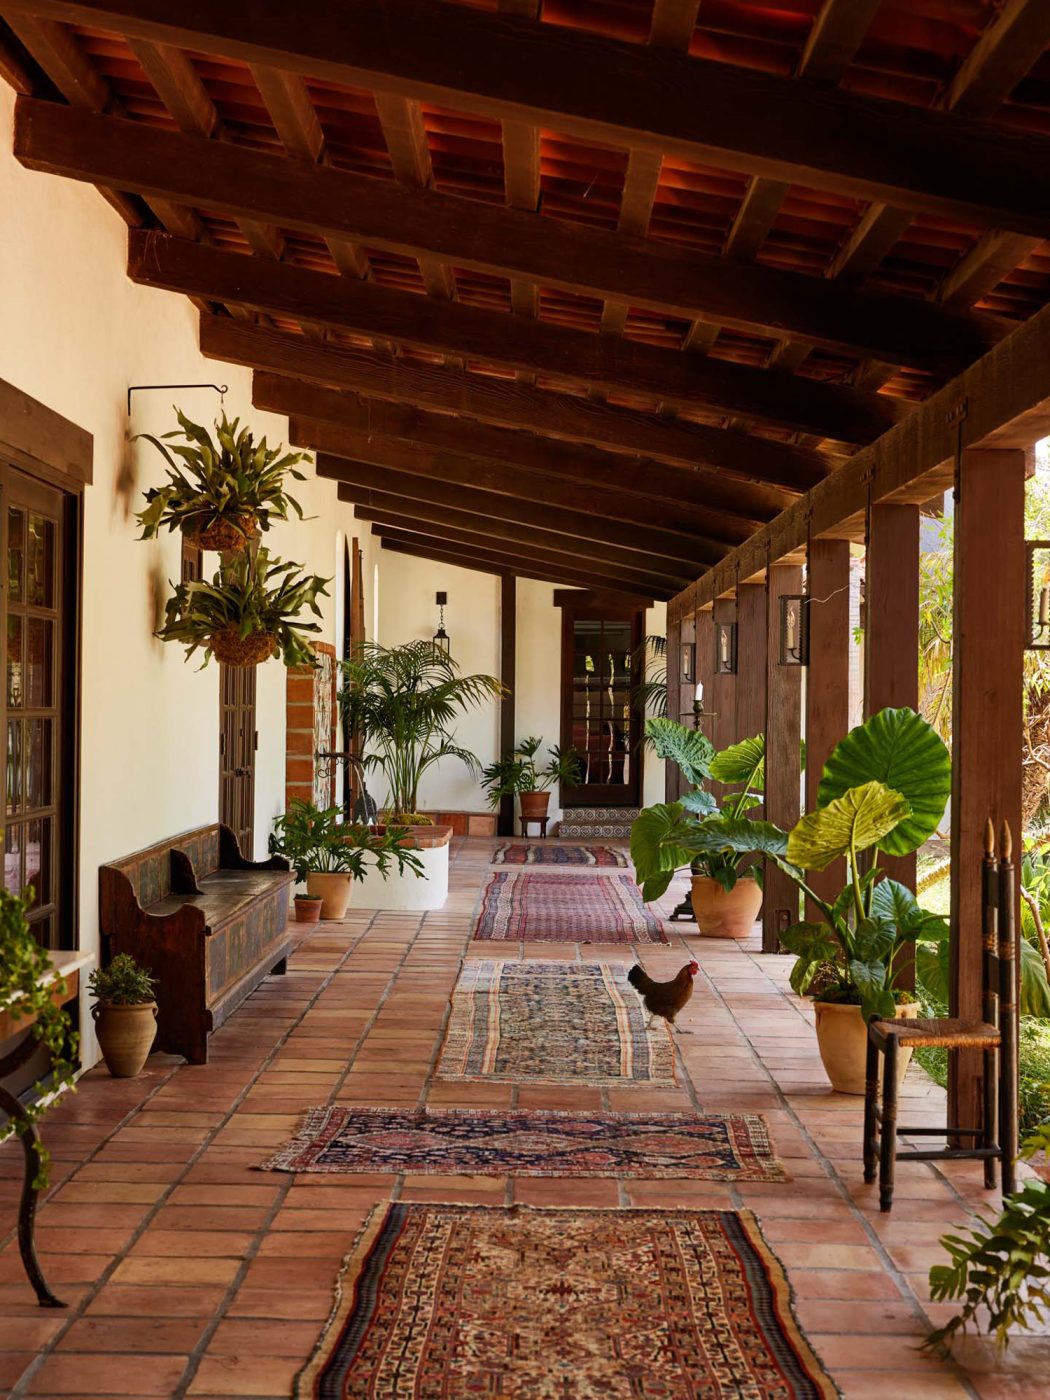
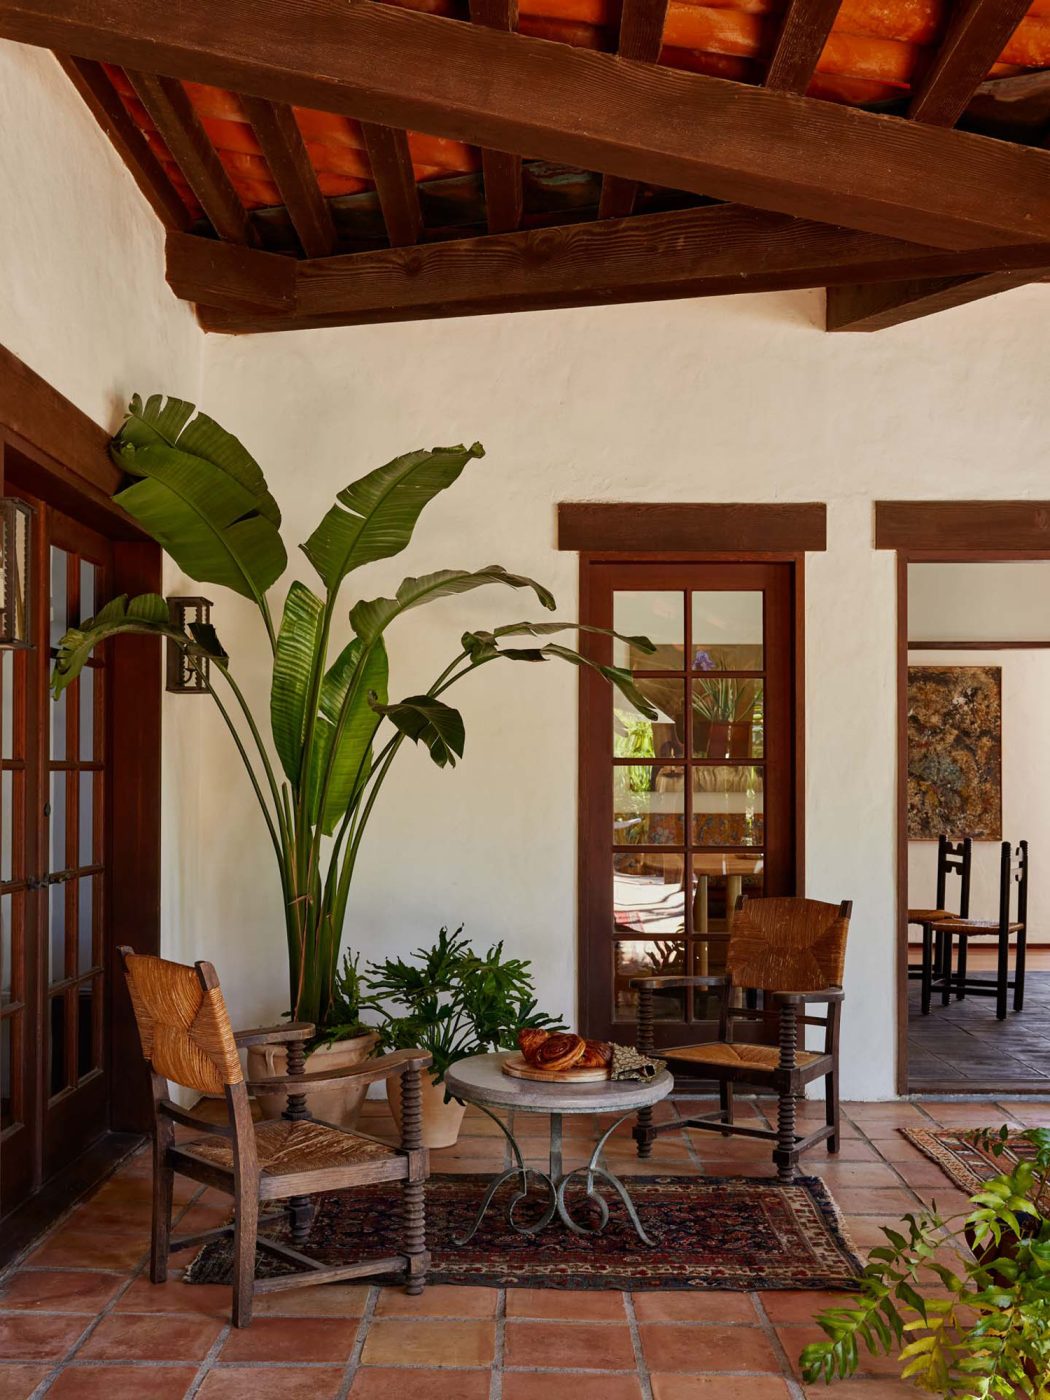
The breezeways have a similar aesthetic, lined with Turkish and Persian rugs and lush tropical plants and peppered with unique vintage pieces, including an American ladder-back chair and a pair of 1950s oak and rush armchairs Mulholland sourced in London. An antique Hungarian wooden bench she discovered on 1stDibs doubles as a toy chest.
“I wanted to find things that felt sort of primitive, rustic,” she says. “I didn’t want anything that was super precious outside, because it was going to be high traffic — the kids were going to be climbing on these things.” The family also keeps a menagerie of goats, chickens and donkeys on the property.
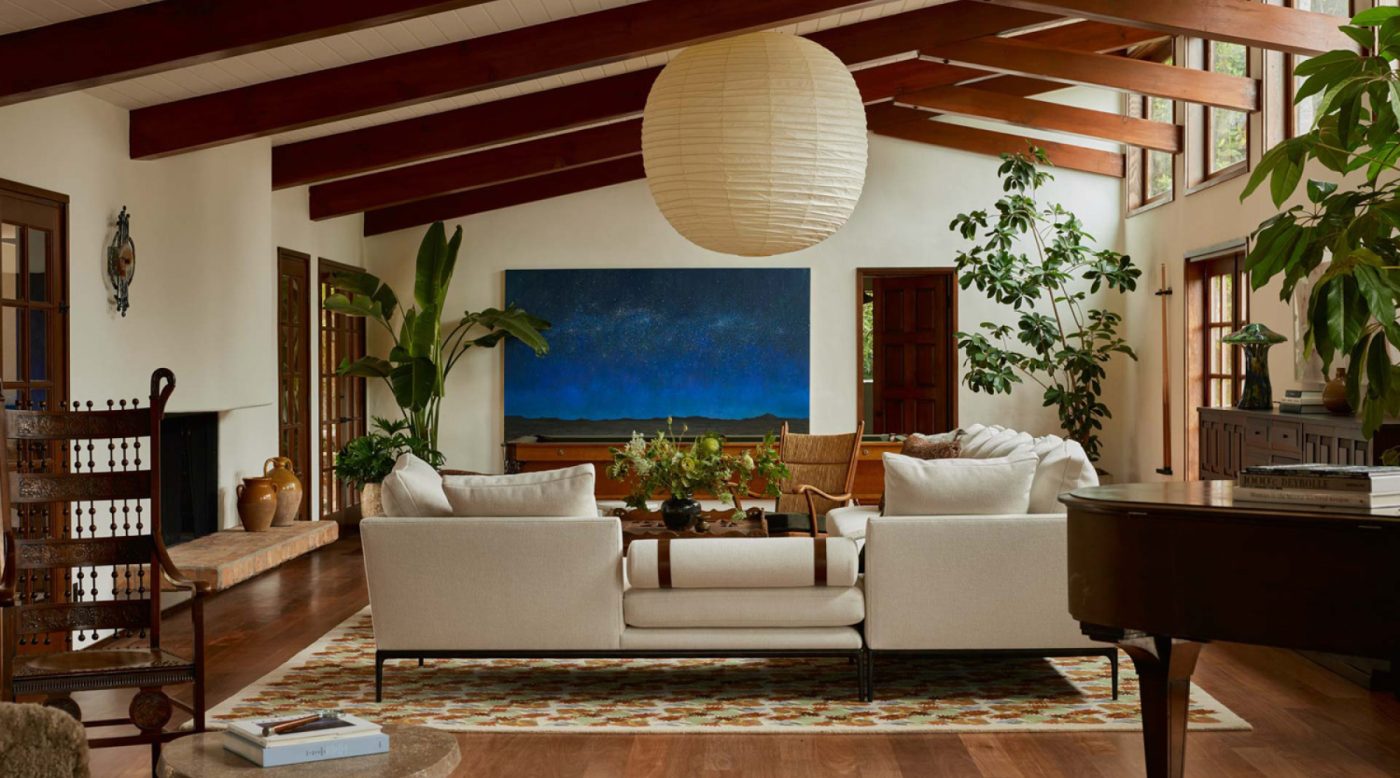
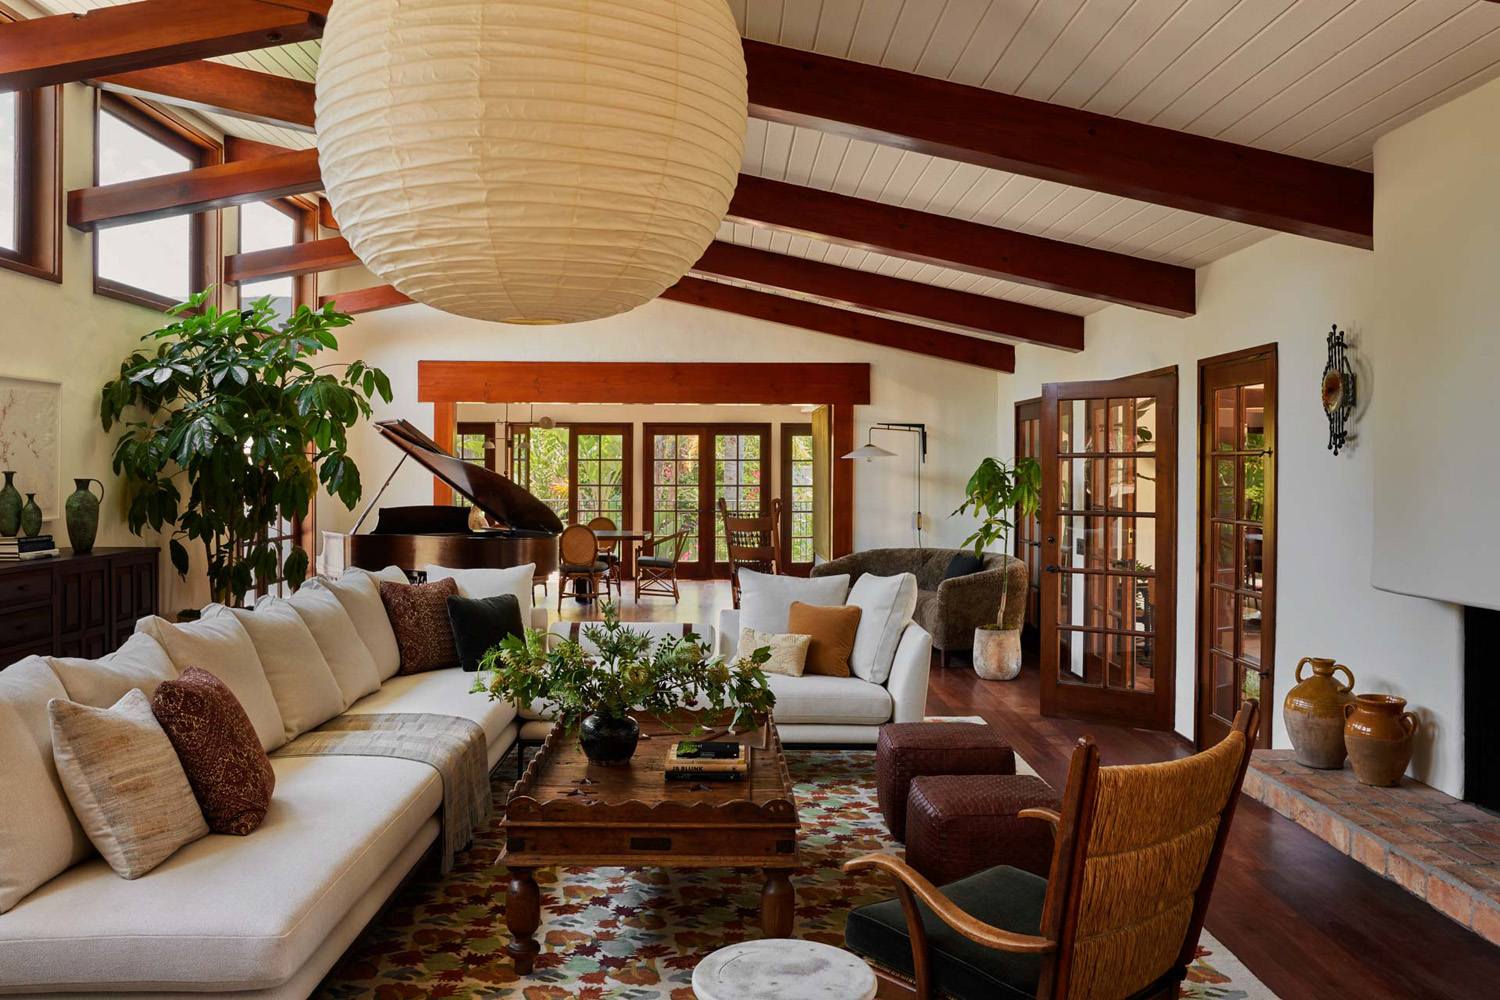
Throughout the 6,000-square-foot house, Mulholland straddled the line between high style and nonchalance. In the wood-beamed living room, beneath the firebox, she replaced a 1990s tiled hearth with a floating shelf made of antique bricks. A pair of 1970s brutalist iron-and-Murano glass sconces from 1stDibs flank the new sculptural plaster hood, which she describes as an ode to Antoni Gaudí. Furnishings nod to Bloomsbury (a vintage armchair), American Craftsman style (a Christopher Farr rug) and mid-century modernism (a giant Isamu Noguchi spherical Akari light fixture).
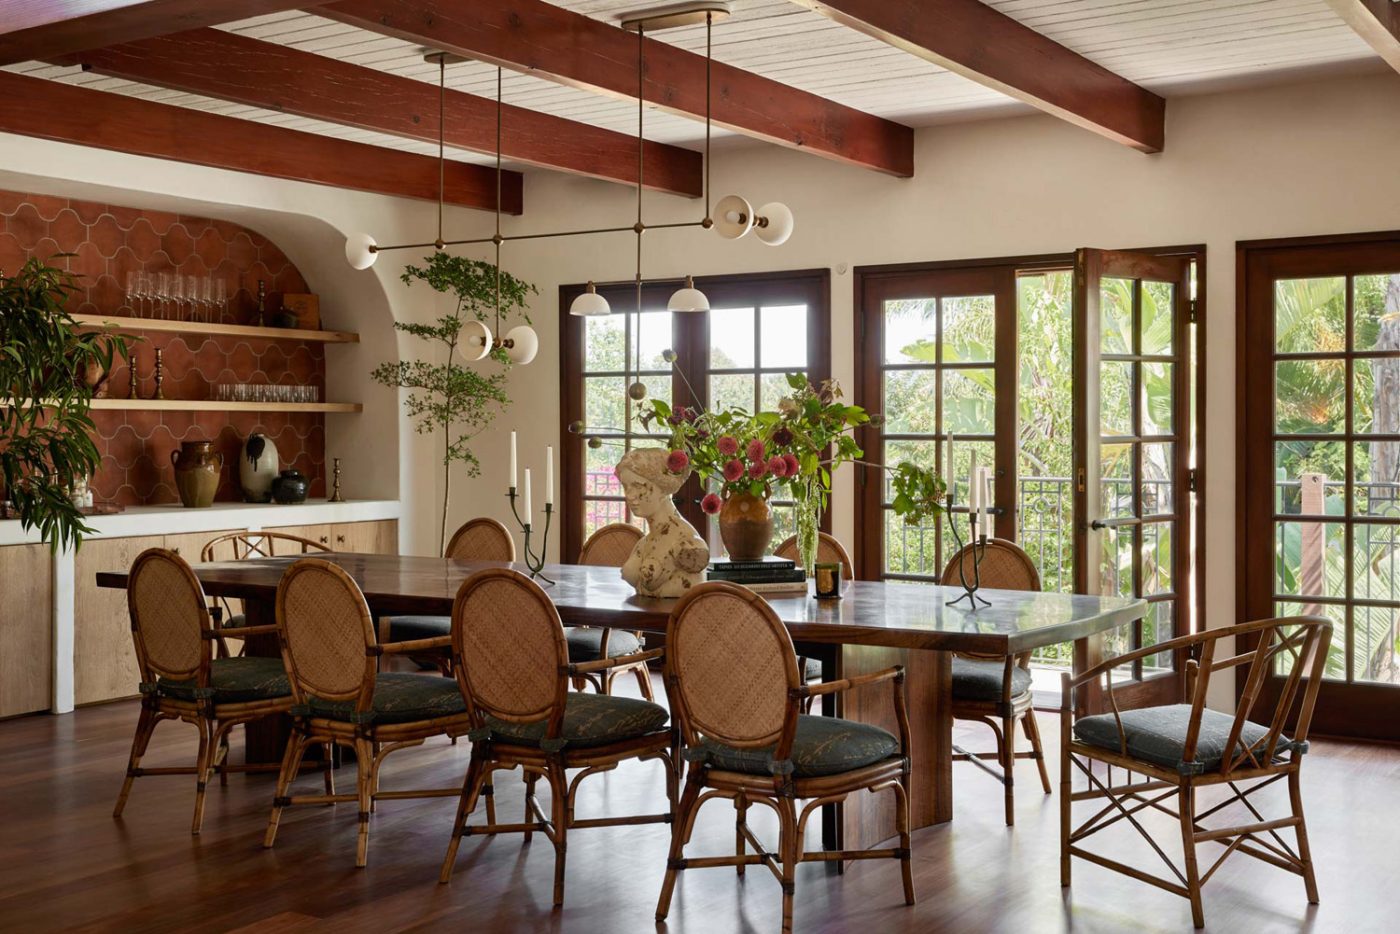
In the adjacent dining room, the clients’ personal connection to design comes into play. Robert Bridges crafted a massive table for his son and daughter-in-law from a solid slab of walnut with two gently curved supports. Ashton wanted to incorporate something from the Philippines, where she grew up, so Mulholland enlisted E. Murio to make a set of rattan chairs.
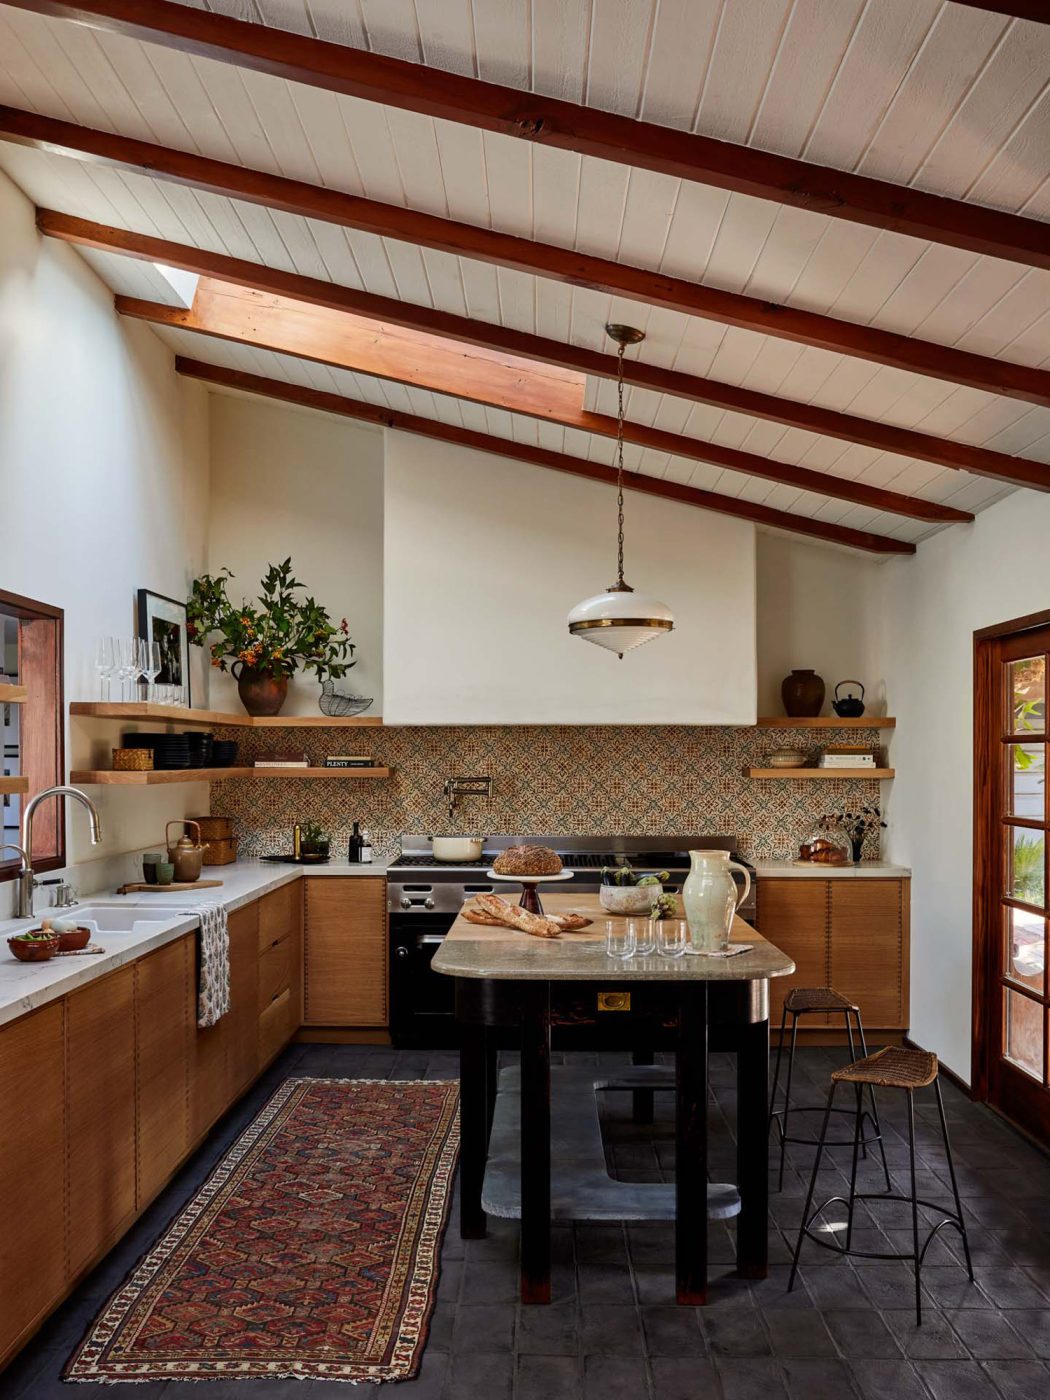
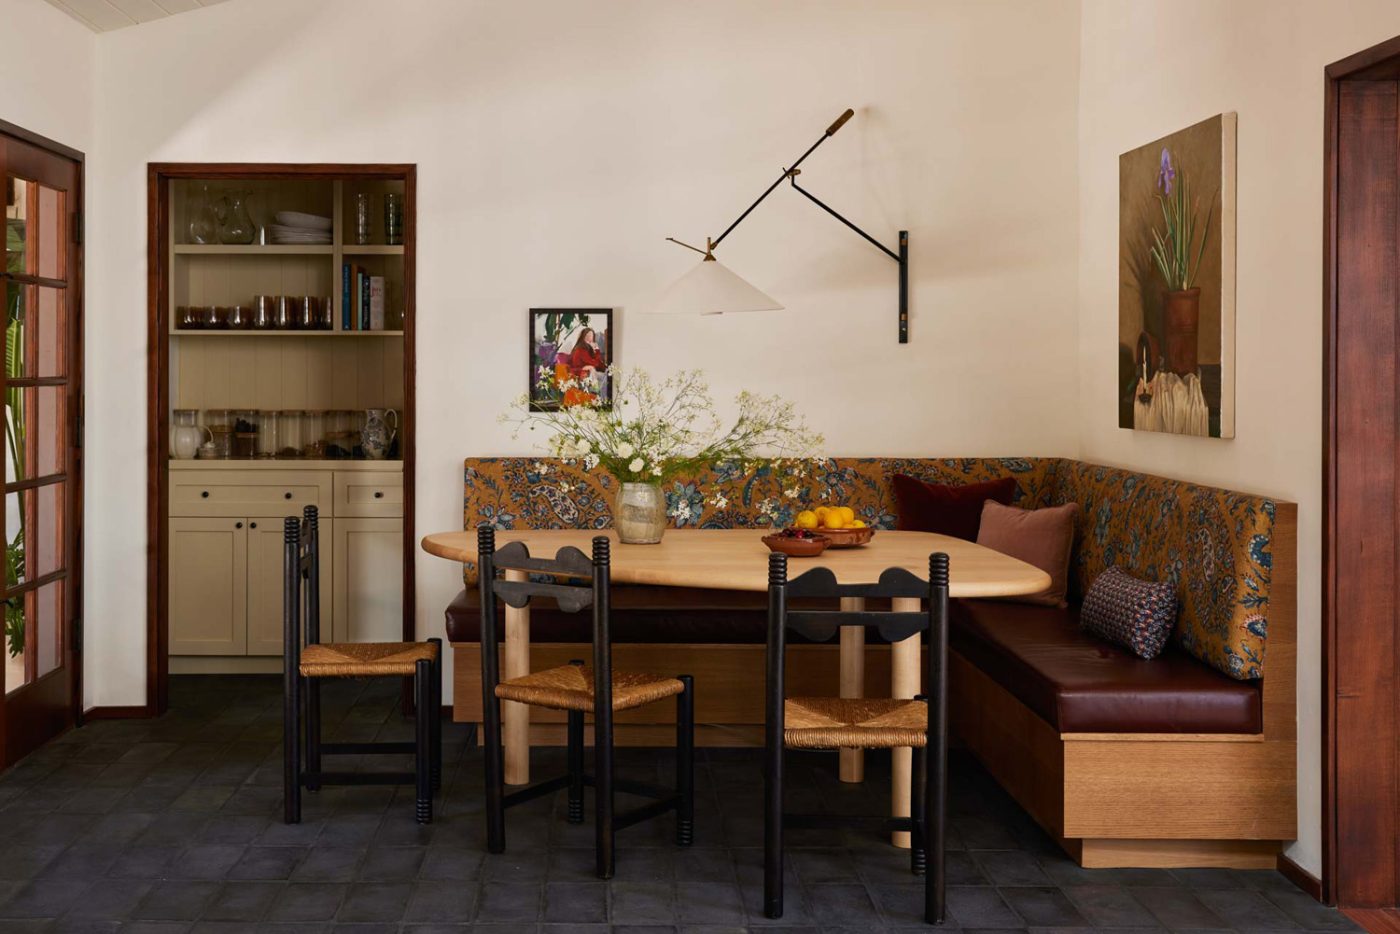
The couple prioritized functionality in the kitchen. Nick, for instance, enjoys baking bread and insisted that the custom island have a food-safe top — not just a good-looking one — for kneading dough. But Mulholland didn’t skimp on style. In the breakfast nook she created, for instance, a custom maple dowel-legged triangular table sits between an upholstered L-shaped banquette and a trio of 1940s French chairs. A vintage Italian wall lamp from 1stDibs adds a touch of European modernity.
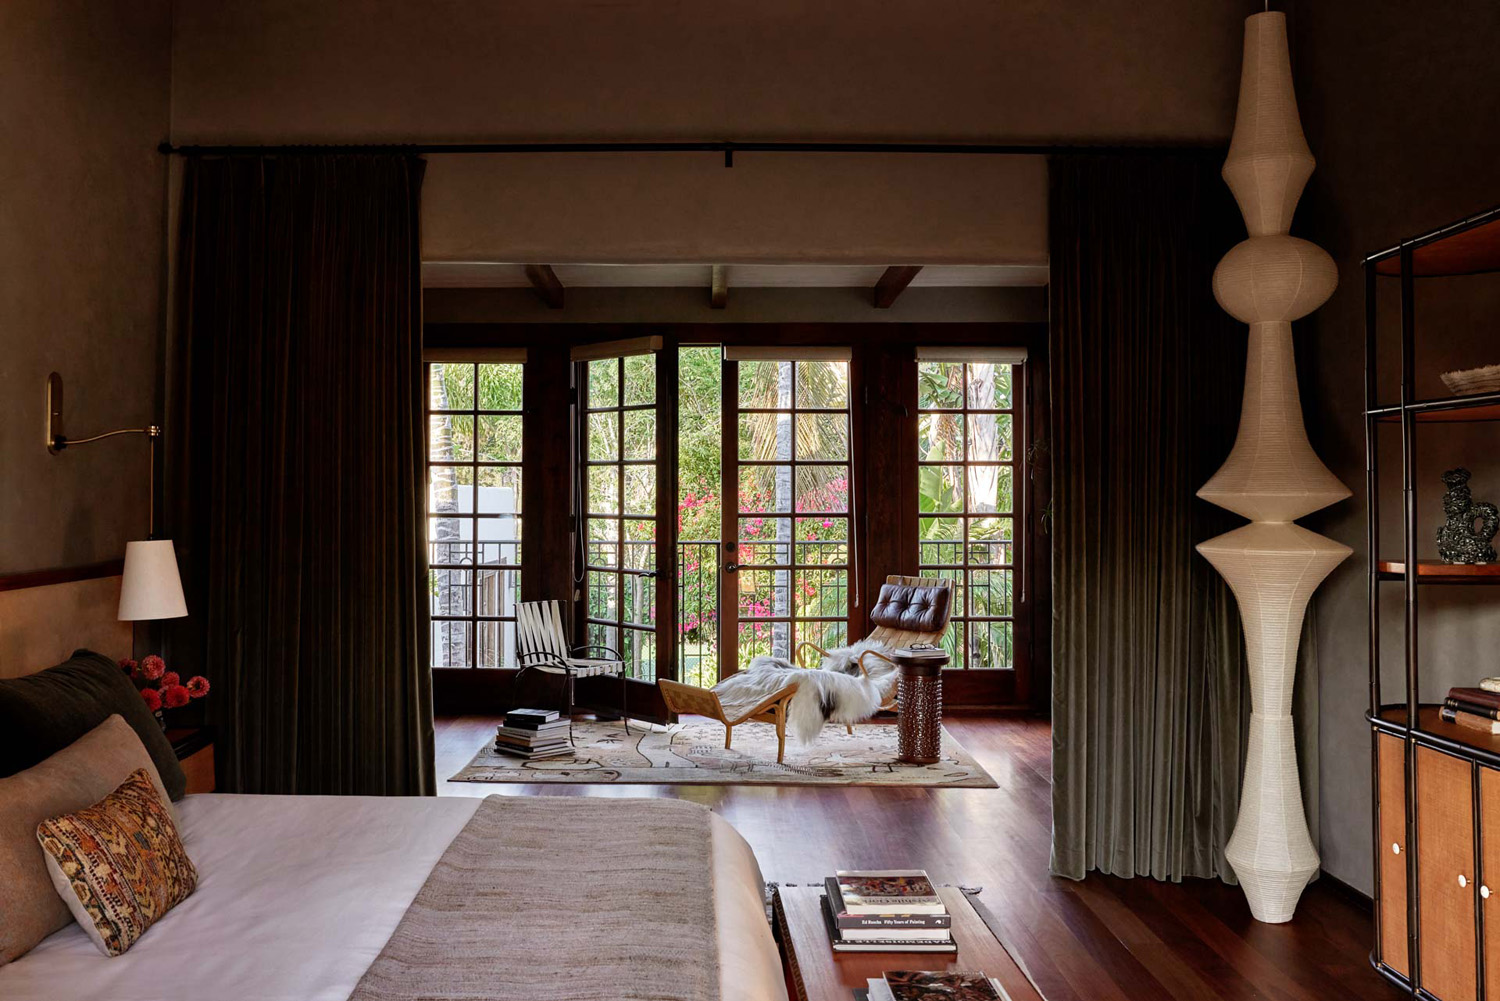
In the large primary suite, she used a set of hanging heavy curtains to separate the sleeping area from a sitting room sporting a vintage Bruno Mathsson chaise and opening onto a private terrace. “It’s really like a cocoon,” she says.
Each part of the house presents a distinct vignette with its own mood, but all serve the same story. “There are different little personalities within certain rooms,” Mulholland says. “Something might be very densely decorated and really dark, and the next space could be more serene.”
Just like the homes she used to wonder about, this one, Mulholland concludes, feels “like you’ve created a little world to step into.”