West 9th
A 1934 Clarksville home, taken down to the studs and built back with intent.
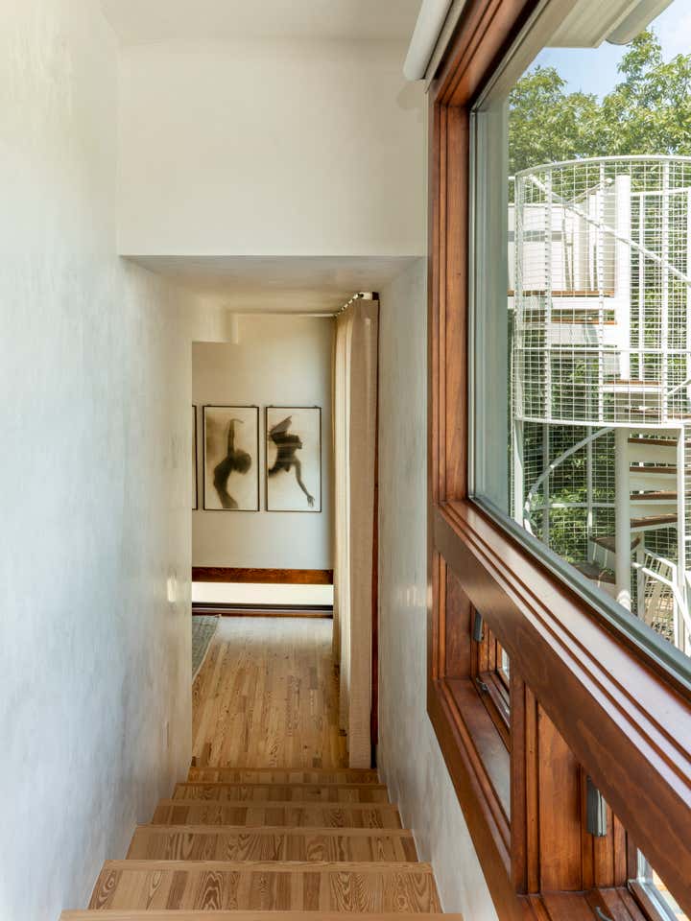
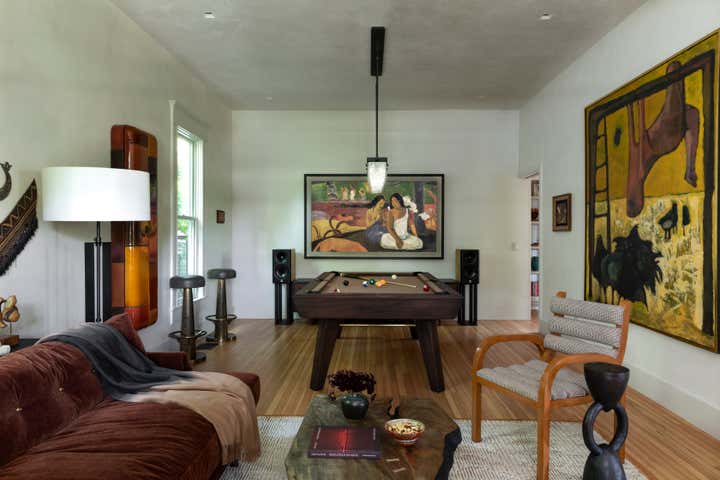
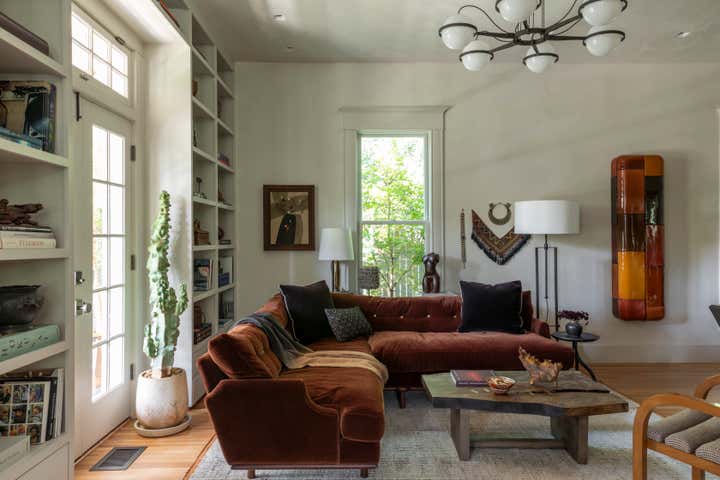
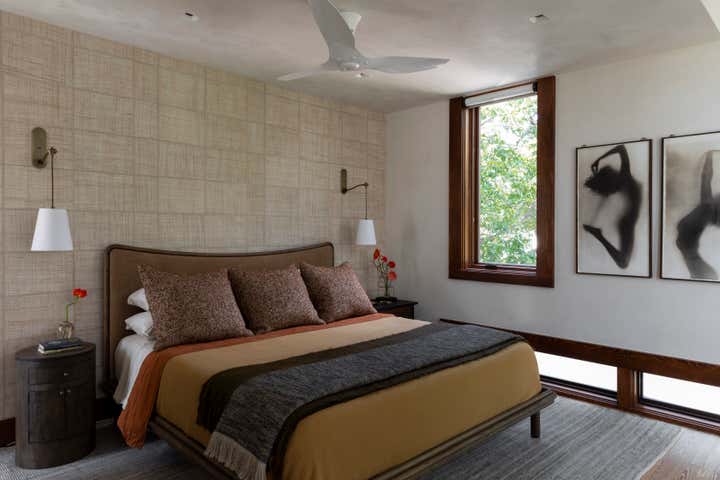
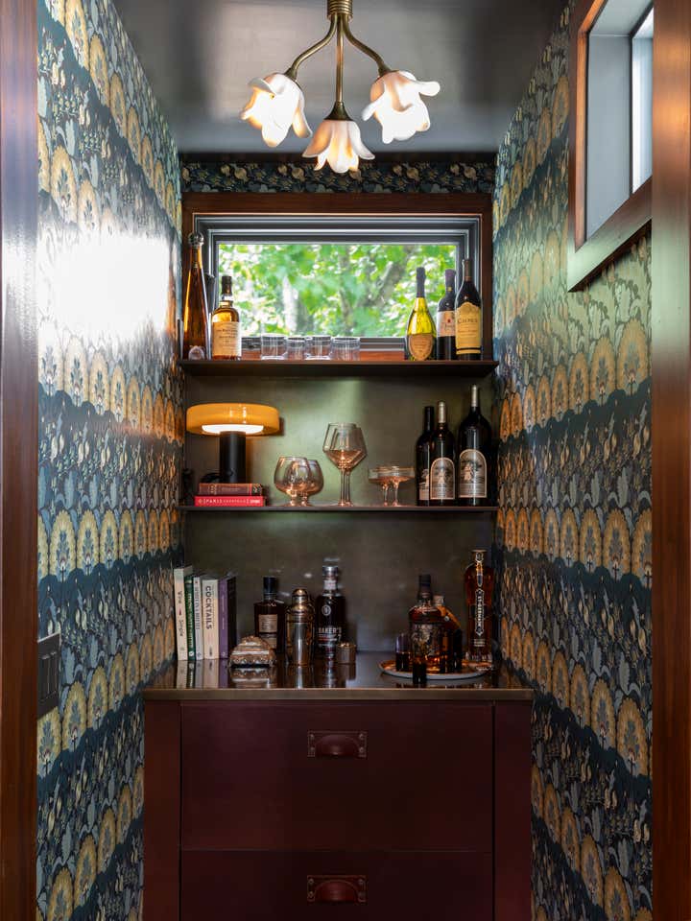
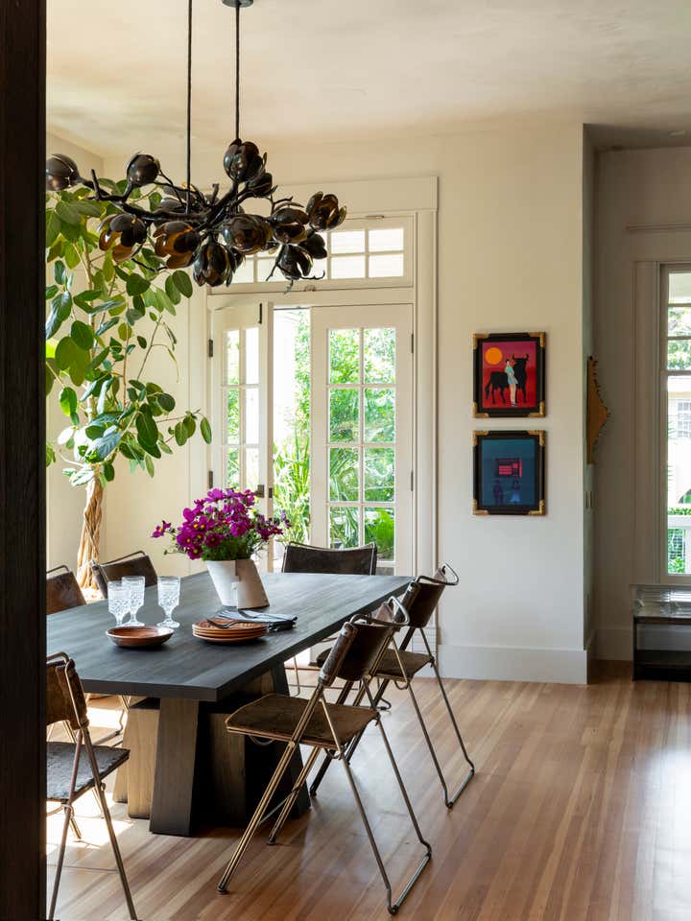
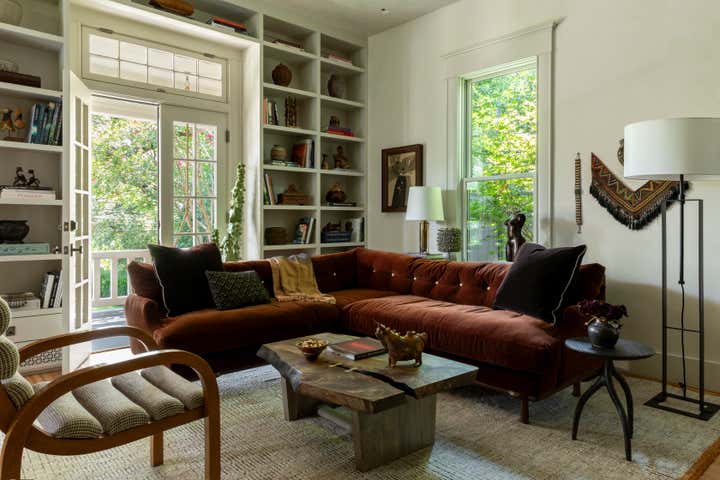
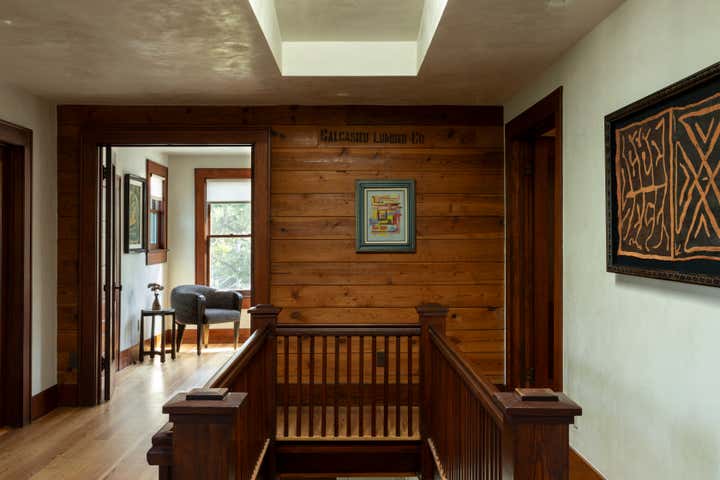
In Clarksville, a 1934 home stripped to the studs. The original staircase survived. So did the long-leaf pine floors. Everything else had to earn its place. This was our fifth built project for a semi-retired entrepreneur couple who split their time between Austin, Whitefish, Montana, and international travel. Our relationship began thirteen years ago with the W Penthouse downtown and has continued through a jet interior and an ongoing Whitefish cabin, with other projects along the way that never left the drawing board. West 9th was to be their Austin home base. A little over three thousand square feet. Many small rooms. A brief that asked for less house and more considered.
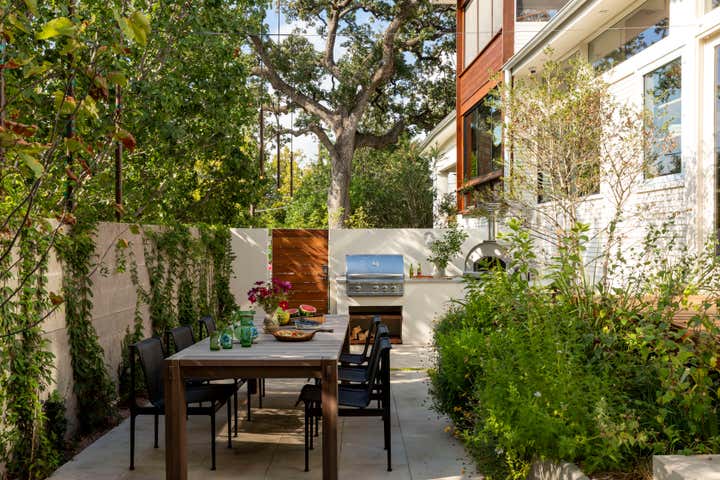
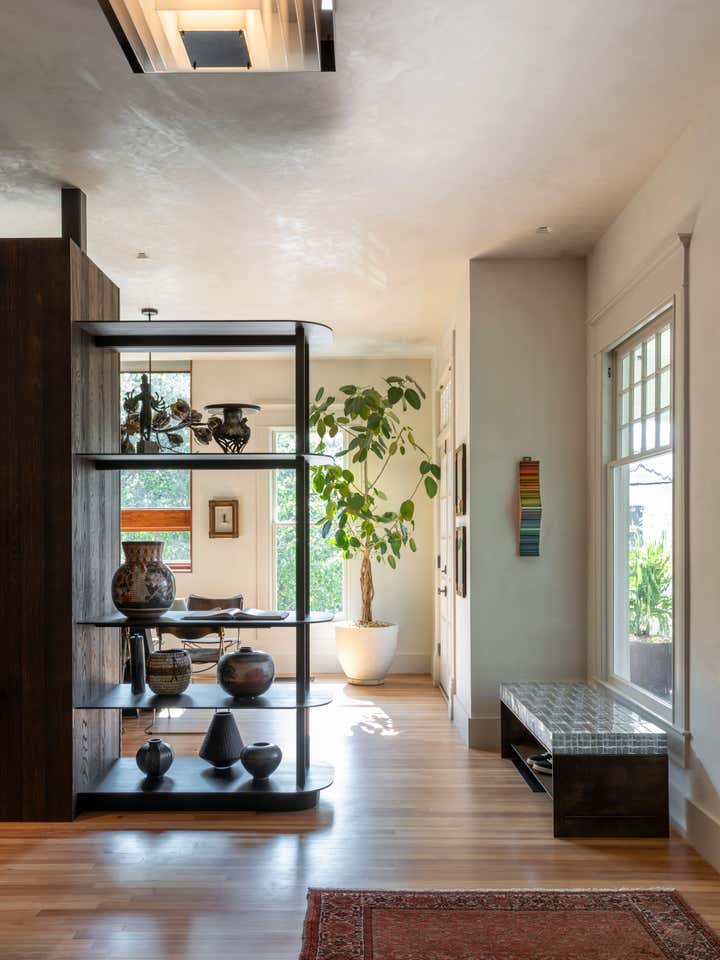
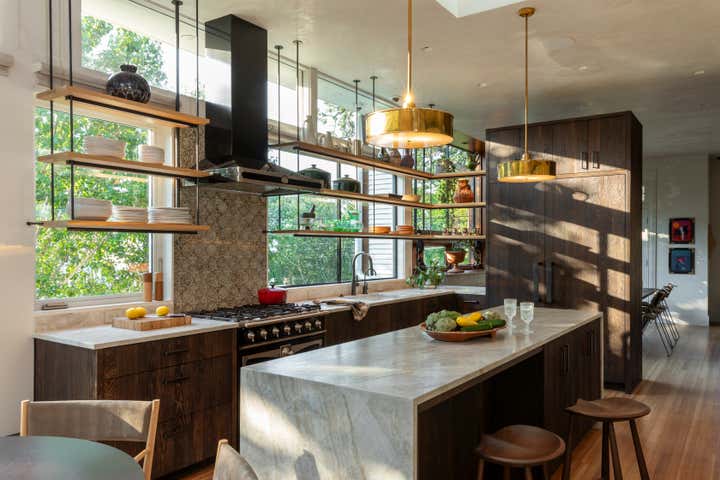
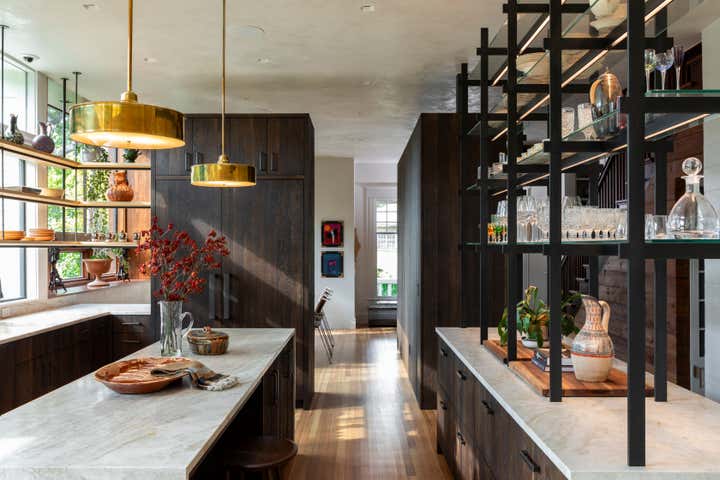
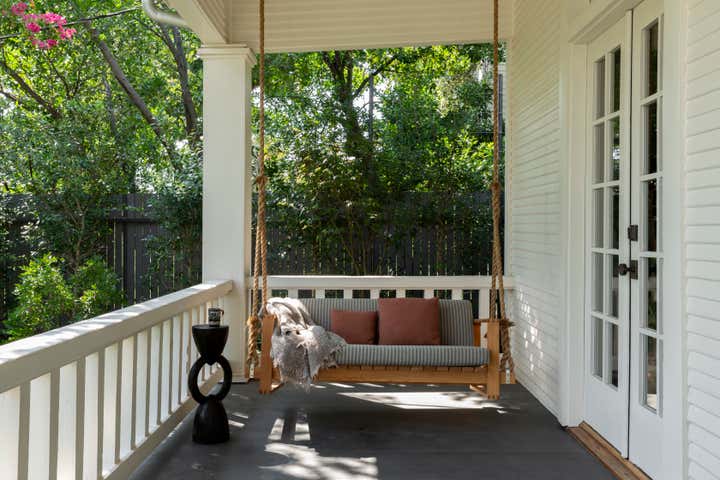
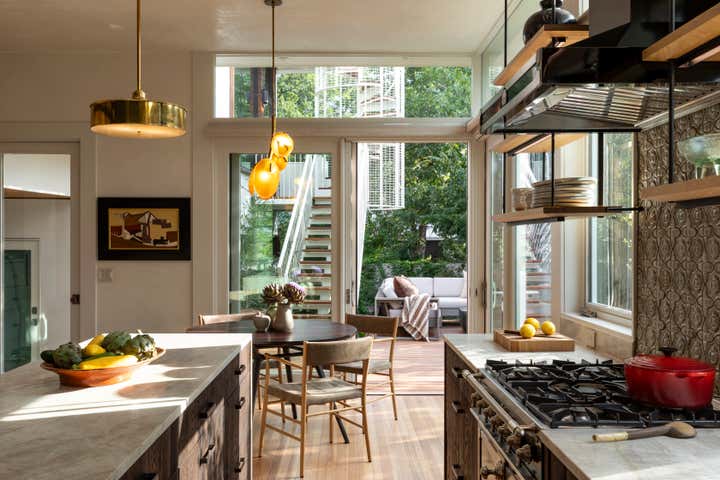
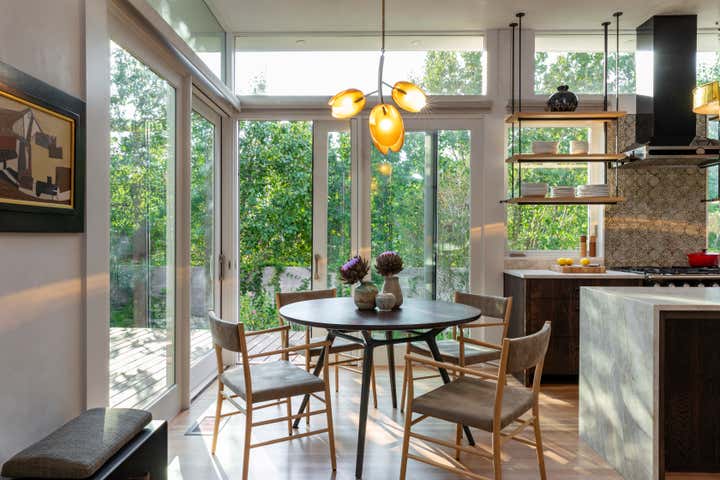
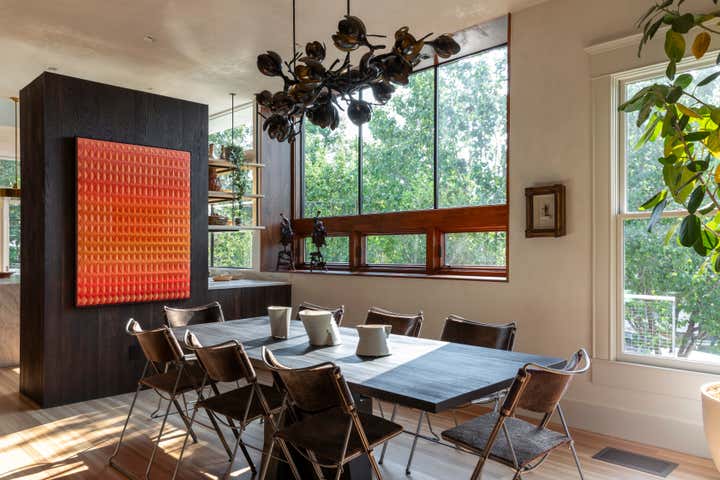
Tom Hurt, who had renovated the house twenty years earlier, returned to specify new windows, a back deck, and an exterior spiral staircase. EEF Homes built the work. Campbell Landscape Architecture, founded and led by Cameron Campbell, handled the exterior. The most distinctive move inside this Clarksville renovation is a wood-and-steel spine that runs south to north through the downstairs, dividing the living room, powder room, and guest suite on the west from the dining room, kitchen, and breakfast room on the east. A spine existed from the earlier renovation, but it was tired and it reached the ceiling, cutting off the light and compressing the rooms. We rebuilt it at the level the house deserved and stopped it short of the ceiling. Light now streaks across the house. The wood is deep-wirebrushed for texture, then burned and stained to a furniture-grade finish that anchors the downstairs. Steel shelving plays counterweight: equal in visual mass, lighter in dimension. Mule Studio built the millwork. Arclight Fabrication built the steel.
Specific pieces carry the tone. In the entry, a bench of our design: a custom steel base topped with five hundred and eighty pounds of solid glass brick, fabricated by Growler Domes